
BEDS5
BATHS4 full 1 partial
SQUARE FEET4,354
MLS#326012972
STATUSActive
PROPERTY TYPEResidential - Single Family
SUBDIVISIONEASTRIDGE
Property Description
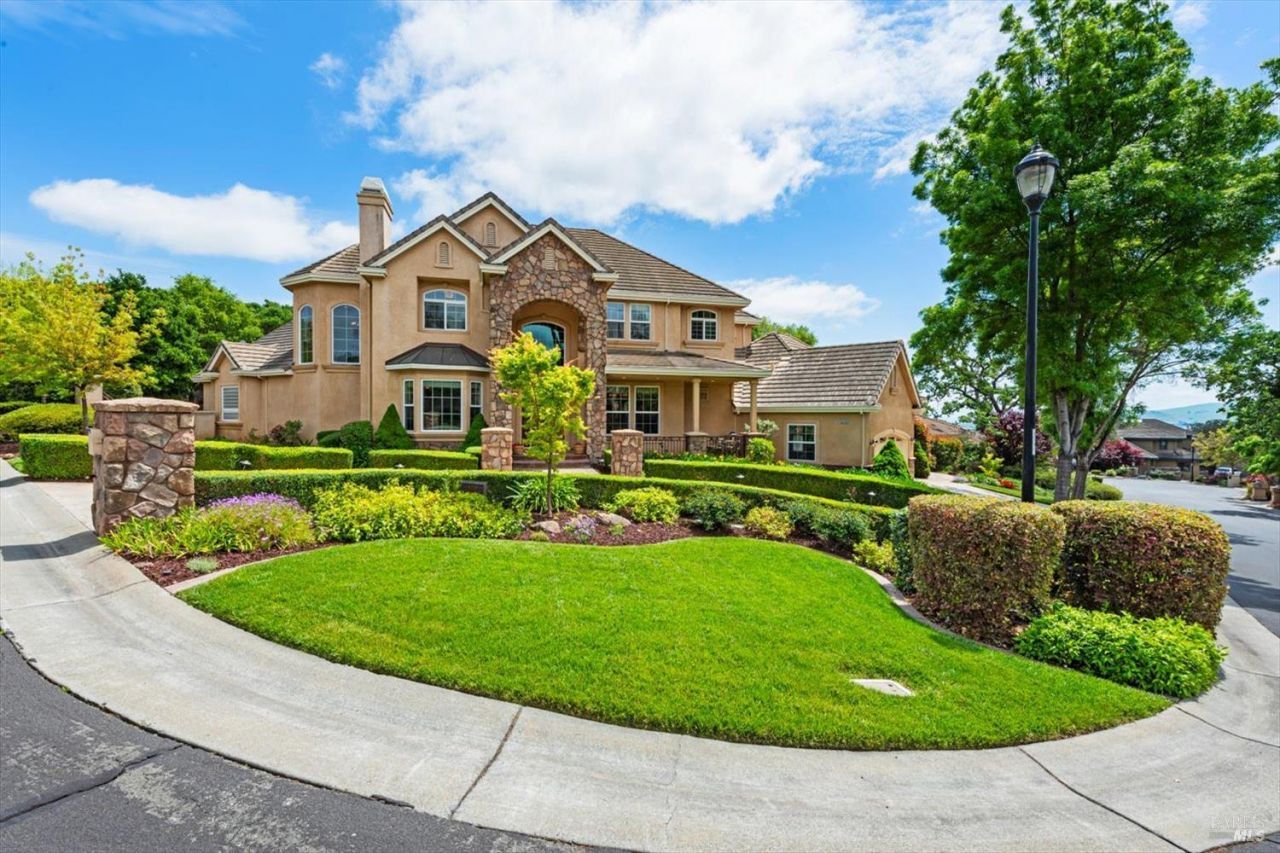
This beautiful, Paul Friend designed, custom home, is located within the prestigious gated community of Eastridge, at the edge of the Suisun Valley wine region! Several wineries are minutes away---and Green Valley Country Club is down the road and accessible by golf cart. The artfully designed home is meticulously maintained and features top of the line appliances in the island kitchen--including SUB ZERO double door refrigerator, 48 8 burner WOLF range, pot filler and 2 dishwashers. A delightful breakfast nook overlooks the incredible rear yard. The walk-in pantry is at your finger tips and a 1,400 bottle walk in wine cellar is a few steps away awaiting you to pull a few bottles of Bordeaux to entertain inside or out! Your kitchen opens to a large family room with cathedral ceilings with 2 sets of glass doors opening to your yard and inground pool and is a perfect setting for gatherings. The spacious and open floorplan is unique, in that it offers a lower level primary suite and both lower and upper-level laundry rooms. The upper floor offers 4 additional bedrooms (2 en suite) and a view walkway. Situated on an approximate 1/2 acre, oak studded lot with inground pool/spa, waterfall, bocce ball court, raised garden beds, outdoor lighting and sound. This nature infused home has high ceilings and abundant windows that showcases the large rear yard. An oversized 3 car garage offers lots of storage and a place for the golf cart! Be sure to review the extensive amenities list---as it will dazzle you !!
Property Features
Property Type: Residential - Single Family
Cooling: Central
Garage: 3 car attached
Heating: Central
Lot Size: 0.45 Acres
Stories: 2.0
Year Built: 2002
Feature Descriptions
Days on Site: 92
Kitchen: Breakfast Area, Granite Counter, Island, Pantry Closet
Lot: Court, Gated Community, See Remarks
Lot Dimensions: 0.4477 Acre(s)
Parking Notes: Attached, Covered, Garage Door Opener
Pool: Built-In, Pool/Spa Combo
Sewer: Public Sewer
Swimming Pool: Yes
Utilities: Electric, Internet Available, Public
Water: Public
Listed By / Shown By
Listed By
Agency Name: Golden Gate Sotheby's International Realty
Agent Name: Gary Rose
Shown By
Agency Title: Stumbaugh Realty Advisors
Agency Phone: 707.451.1900

Estimate Your Payment
Estimated Payment
$ 8,641.30 per month $8,079.85 Principal & Interest $0.00 Property Tax (data not provided by mls) $561.46 Homeowner's Insurance