
BEDS3
BATHS2 full
SQUARE FEET1,419
MLS#326039265
STATUSActive
PROPERTY TYPEResidential - Single Family
SUBDIVISIONFairmont
SCHOOLSolano
Property Description
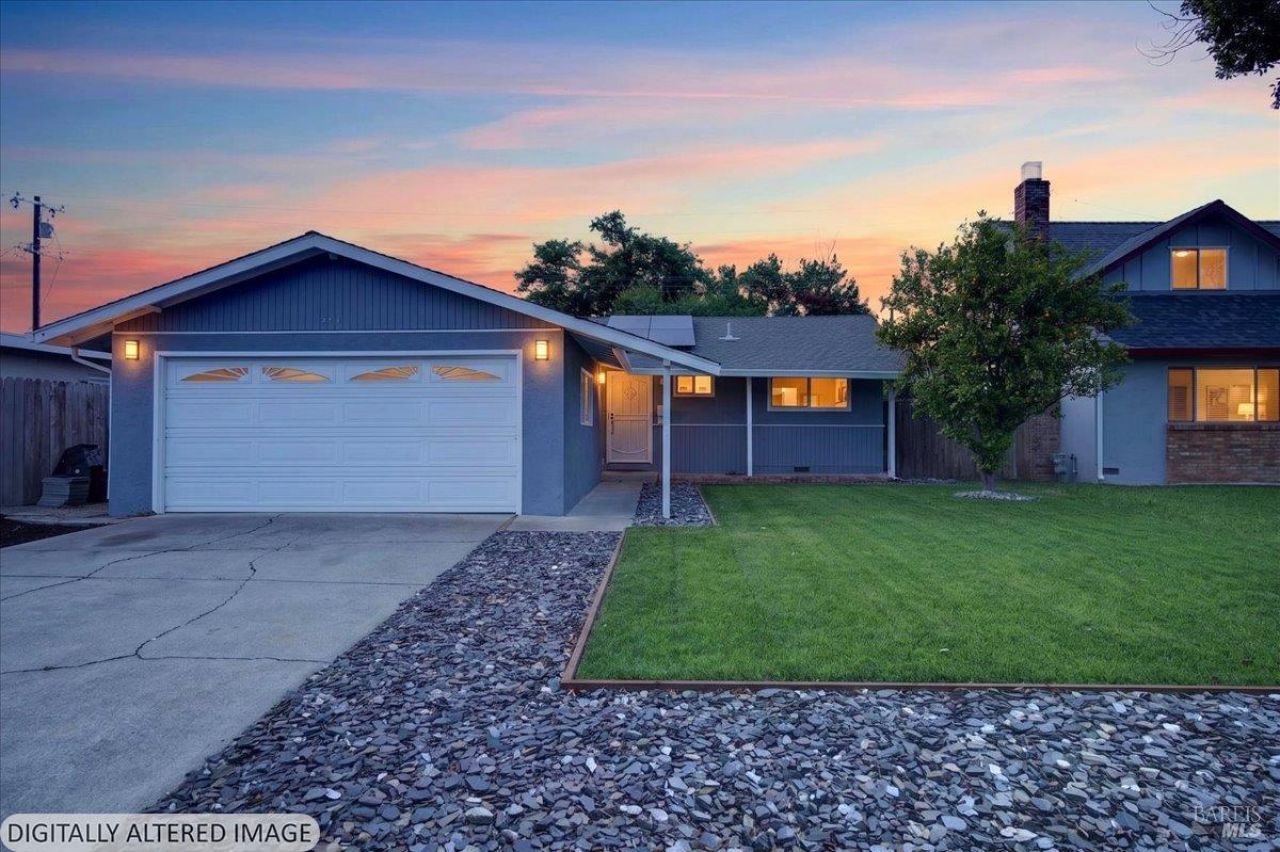
Cute as a button and move-in ready! Welcome to 366 Trinity Dr in Vacaville, a beautifully updated single-story home offering 3 bedrooms plus a versatile flex space, 2 bathrooms, and over 1,400 sq ft of comfortable living space nestled in a mature neighborhood close to parks, schools, and shopping. Step inside to discover a bright and inviting interior featuring fresh interior and exterior paint completed in 2023 and an updated modern kitchen designed to impress with quartz countertops, white shaker cabinetry, and stainless steel appliances. The flexible floor plan offers endless possibilities for a home office, playroom, workout space, or guest retreat. This home also offers valuable big-ticket upgrades for peace of mind, including a newer HVAC system, updated ducting, electrical panel, and water heater all completed in 2024. Energy efficiency shines with solar and a backup battery system installed in 2024 that can power the entire house. Outside, enjoy refreshed landscaping with a newly landscaped backyard completed in 2025 and front yard updated in March 2026, creating inviting spaces to relax, garden, or entertain. Whether you're a first-time buyer, downsizing, or simply searching for a turnkey home with thoughtful updates already completed, this charming Vacaville gem checks all the boxes!
Property Features
Property Type: Residential - Single Family
Cooling: Central, Heat Pump
Garage: 2 car attached
Heating: Central, Heat Pump
Lot Size: 0.11 Acres
Roof Type: Composition
Stories: 1.0
Year Built: 1964
Feature Descriptions
Additional Structures: Shed(s)
Bathroom: Tub w/Shower Over
Days on Site: 15
Exterior: Stucco, Wood Siding
Flooring: Carpet, Tile
Kitchen: Quartz Counter
Lot: Auto Sprinkler Front, Garden, Landscape Back, Landscape Front, Manual Sprinkler Rear
Lot Dimensions: 0.1100 Acre(s)
Parking Notes: Attached, Garage Door Opener, Garage Facing Front, Si
Sewer: Public Sewer
Special View Info: Hills
Utilities: Public
Water: Public
Local Schools
School District: Solano
Listed By / Shown By
Listed By
Agency Name: Coldwell Banker Realty
Agent Name: Sandra Rainsbarger
Shown By
Agency Title: Stumbaugh Realty Advisors
Agency Phone: 707.451.1900

Estimate Your Payment
Estimated Payment
$ 2,581.17 per month $2,413.46 Principal & Interest $0.00 Property Tax (data not provided by mls) $167.71 Homeowner's Insurance