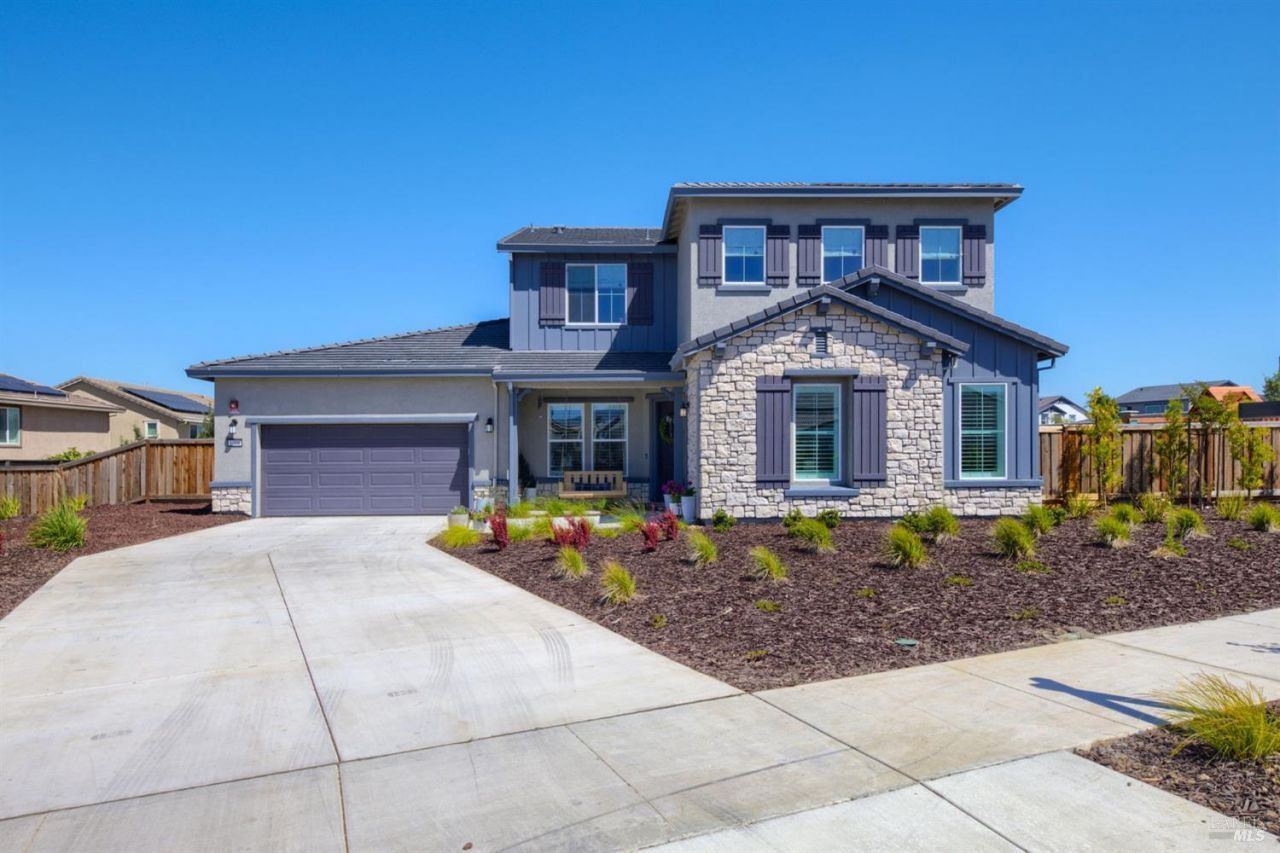

BEDS5
BATHS4 full 1 partial
SQUARE FEET3,928
MLS#326042139
STATUSActive
PROPERTY TYPEResidential - Single Family
SUBDIVISIONFoxboro Knolls
SCHOOLSolano
Property Description
Welcome to the prestigious Foxboro Knolls community, where exceptional craftsmanship, modern sophistication, and elevated living come together in one extraordinary residence. Built in 2025, this exquisite home offers nearly 4,000 square feet of livable space with 5 bedrooms, 5 bathrooms, and over $270,000 in premium builder upgrades thoughtfully selected throughout every room. No detail was overlooked in creating this one-of-a-kind, model-like home designed to impress at every turn. Upon entering, you are immediately greeted by refined finishes and grand spaces that create both elegance and warmth. Stunning, high-end luxury vinyl plank flooring flows throughout the home and is complemented by composite shutters and custom window treatments that elevate each space. The thoughtfully designed floor plan includes a den, a versatile flex room ideal for a home office or formal dining room, and a spacious living room featuring soaring vaulted ceilings. The chef-inspired kitchen is truly a showpiece and features the Lux Kitchen package with French Walnut Shaker Beech cabinetry, a dramatic oversized two-tier quartz island, quartz backsplash, gas cooktop and hood, custom 36' refrigerator, built-in microwave and gas oven, under cabinet lighting, plus an oversized pantry. The adjacent living area includes surround sound speakers and a multi-panel sliding glass door opening to the spacious California Room, creating seamless indoor-outdoor living perfect for entertaining. The first-floor primary suite serves as a luxurious retreat complete with a custom built-in bookshelf with ladder and a spa-inspired ensuite with dual vanities, a large walk-in shower with multiple shower heads including a rain shower, and an oversized walk-in closet. The home's junior-suite has its own private exterior entrance, ensuite, walk-in closet, and dedicated Lennox ductless split system providing exceptional flexibility. A stunning wrought iron staircase leads upstairs to a spacious loft, additional bedrooms and bathrooms. The garage hosts a reverse osmosis system, water softener, Tesla Power Wall backup battery, smart SPAN panels, and a Level 2 EV charger. Situated on the largest lot in the neighborhood, at just over 1AC, the backyard features a brand-new saltwater pool and spa with Baja shelf, fountains, and an automated cover; offering safety and peace of mind. Opportunities like this rarely come to market and this remarkable property is truly not one to miss!
Property Features
Property Type: Residential - Single Family
Cooling: Central, Ductless, MultiUnits, MultiZone
Garage: 2 car attached
Heating: Central, Ductless, MultiUnits, MultiZone
Home Style: Traditional
Lot Size: 1.01 Acres
Roof Type: Tile
Stories: 2.0
Year Built: 2025
Feature Descriptions
Bathroom: Double Sinks, Jack & Jill, Quartz, Shower Stall(s), Tub w/Shower Over
Days on Site: 1
Dining Room: Formal Room, Space in Kitchen
Exterior: Brick, Stucco
Flooring: Luxury Vinyl Plank, Tile
Kitchen: Breakfast Area, Island w/Sink, Pantry Closet, Quartz Counter
Lot: Auto Sprinkler F&R, Corner, Court, Curb(s)/Gutter(s), Landscape Front, Shape Irregular, Street Lights
Lot Dimensions: 1.0140 Acre(s)
Parking Notes: Attached, EV Charging, Garage Door Opener, Garage Fac
Pool: Built-In, Gunite Construction, Pool Cover, Pool Sweep, Pool/Spa Combo, Salt Water
Sewer: Public Sewer
Swimming Pool: Yes
Utilities: Public, Solar
Water: Public
Local Schools
School District: Solano
Listed By / Shown By
Listed By
Agency Name: RE/MAX Gold
Agent Name: Jared Labarga
Shown By
Agency Title: Stumbaugh Realty Advisors
Agency Phone: 707.451.1900

Estimate Your Payment
Estimated Payment
$ 6,957.48 per month $6,505.43 Principal & Interest $0.00 Property Tax (data not provided by mls) $452.05 Homeowner's Insurance