
BEDS3
BATHS2 full 1 partial
SQUARE FEET1,988
MLS#326054238
STATUSActive
PROPERTY TYPEResidential - Single Family
Property Description
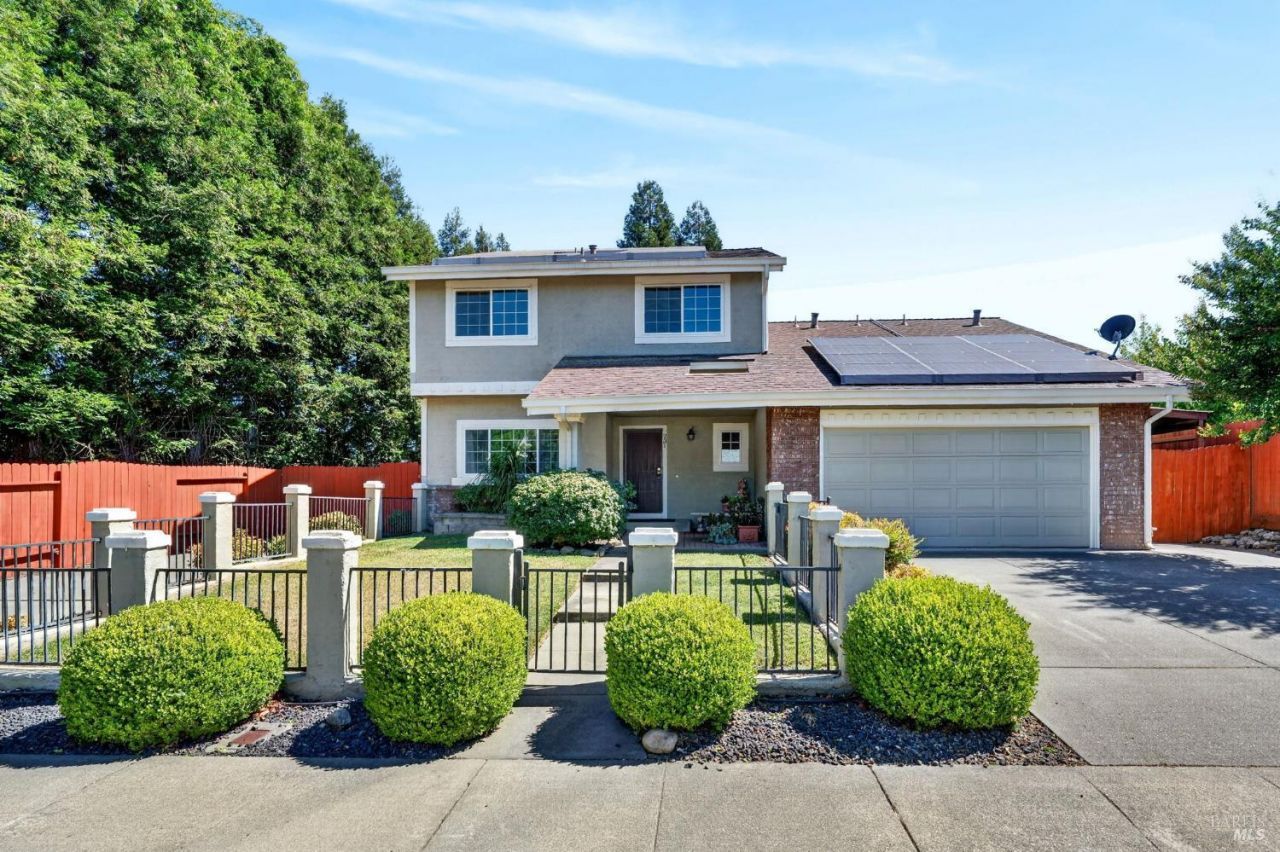
Nestled in the highly desirable Browns Valley neighborhood of Vacaville, 231 Kildare Lane is an inviting two story home that offers 3 bedrooms, 2.5 baths, and 1,988 square feet of comfortable living space, all situated on an impressive 9,100-square foot lot. Inside, you'll find newer carpet upstairs, updated light fixtures in kitchen and living room, a freshly painted kitchen and a functional floor plan designed for everyday living. The spacious living room features a cozy wood burning fireplace, while the kitchen offers tile countertops, an electric range, and ample cabinet space. Additional conveniences include indoor laundry, central heating and air conditioning, two car garage and solar designed to help offset electricity costs and improve energy efficiency. Step outside and discover an exceptional backyard designed for relaxation and entertaining. Enjoy the freestanding hot tub, outdoor gazebo, storage shed, and dedicated dog run. Surrounded by towering redwood trees, the expansive backyard offers privacy, shade, and endless possibilities for outdoor living, gardening, or hosting gatherings. For those needing extra space, RV parking is conveniently located along the front side of the home, providing added flexibility for recreational vehicles, boats, or additional parking needs. Ideally located near shopping, restaurants, parks, schools, and convenient freeway access, this Browns Valley gem combines comfort, functionality, and an extraordinary outdoor setting in one of Vacaville's most desirable neighborhoods. With its oversized lot, desirable amenities, and prime location, this home is a rare opportunity you won't want to miss.
Property Features
Property Type: Residential - Single Family
Cooling: Ceiling Fan(s), Central
Garage: 2 car attached
Heating: Central
Lot Size: 0.21 Acres
Stories: 2.0
Year Built: 1988
Feature Descriptions
Bathroom: Tub w/Shower Over
Days on Site: 14
Flooring: Carpet, Other
Kitchen: Tile Counter
Lot: Landscape Back, Landscape Front
Lot Dimensions: 0.2089 Acre(s)
Parking Notes: Attached, Enclosed, Interior Access, RV Possible, Unco
Sewer: Public Sewer
Utilities: Public
Water: Public
Listed By / Shown By
Listed By
Agency Name: RE/MAX Gold
Agent Name: Crista Olbrantz
Shown By
Agency Title: Stumbaugh Realty Advisors
Agency Phone: 707.451.1900

Estimate Your Payment
Estimated Payment
$ 3,137.80 per month $2,933.93 Principal & Interest $0.00 Property Tax (data not provided by mls) $203.88 Homeowner's Insurance