
BEDS4
BATHS2 full
SQUARE FEET2,221
MLS#326053262
STATUSActive
PROPERTY TYPEResidential - Single Family
Property Description
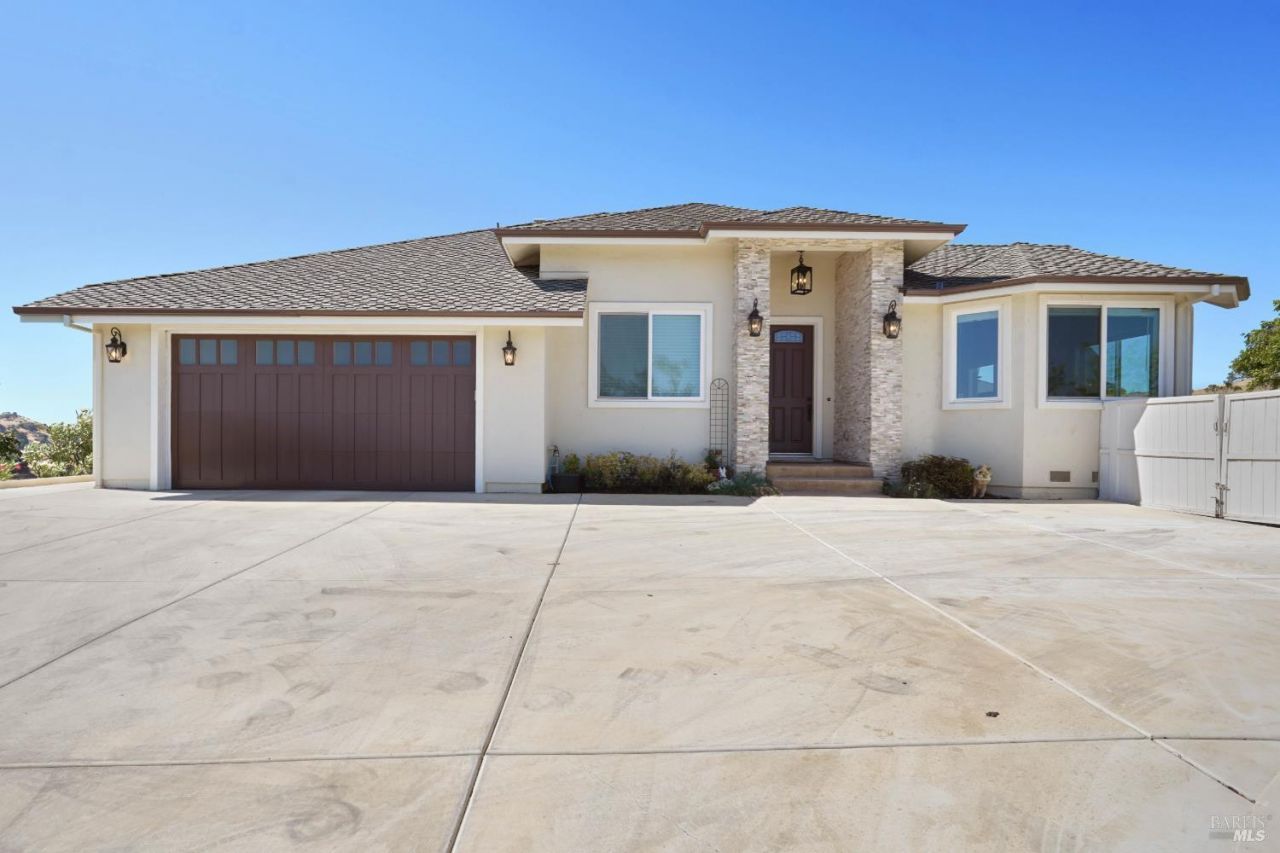
Views, Views, Views! Custom-built in 2023 on 5 acres, this stunning 4 BD/2 BA home offers 2,221 SF of thoughtfully designed living space with breathtaking panoramic views and unforgettable sunsets. Open-concept floor plan with 10-foot ceilings, French Oak wood flooring, ornate lighting, and abundant natural light from two skylights. At the heart of the home, the gourmet kitchen offers custom white cabinetry, quartz countertops, a spacious island with built-in drawer microwave, Walk-in pantry, Lazy Susan, KitchenAid stainless steel appliances, Dual-fuel convection oven, and a premium Miele dishwasherperfectly blending style, function, and convenience. The Main Bedroom offers coffered ceilings with crown molding, ornate lighting/fan, walk-in closet with custom organizer, private exterior access, and a luxurious bath featuring Tommy Bahama designer tiled shower with seating and hand wand. Additional custom touches include Hunter Douglas blinds, custom built-in cabinetry, and abundant storage throughout. Enjoy cozy evenings by the dramatic floor-to-ceiling ledger stone gas fireplace while taking in the surrounding views. Energy-efficient amenities include owned solar with historically negative utility bills, a tankless water heater, and a whole-house fan. Step outside and experience the beauty of country living. The 453-square-foot stamped concrete patio and metal gazebo provide the perfect setting for entertaining, relaxing, and enjoying spectacular sunsets. From this incredible vantage point, you'll feel as though you can reach out and touch the clouds. The property offers room for a variety of rural lifestyle possibilities, including potential horse property use, additional ADU/Granny Unit. Nature lovers will appreciate the abundance of local wildlife, with quail, deer, wild turkeys, rabbits, and soaring hawks frequently visiting the property. Additional exterior features include ornate white PVC fencing with solar lighting, covered parking area, producing walnut tree, Presidential-style 50 year composition roof, and an attractive Carriage House Collection wood garage door with side-mount opener. Offering the perfect blend of modern luxury, energy efficiency, privacy, and natural beauty, this exceptional custom home is a rare opportunity you will enjoy! Amazing views, abundant wildlife, and the serenity of country living at its finest.
Property Features
Property Type: Residential - Single Family
Cooling: Ceiling Fan(s), Central, Whole House Fan
Garage: 2 car attached
Heating: Central, Fireplace(s), Propane
Home Style: Contemporary, Ranch
Lot Size: 5 Acres
Roof Type: Composition
Stories: 1.0
Year Built: 2023
Feature Descriptions
Additional Structures: Shed(s)
Bathroom: Dual Flush Toilet, Low-Flow Shower(s), Low-Flow Toilet(s), Quartz, Tile, Tub w/Shower Over, Window
Days on Site: 17
Dining Room: Breakfast Nook, Skylight(s)
Exterior: Ceiling Insulation, Floor Insulation, Stone, Stucco
Flooring: Tile, Vinyl, Wood
Kitchen: Breakfast Area, Island, Pantry Closet, Quartz Counter, Skylight(s)
Lot: Auto Sprinkler F&R, Secluded
Lot Dimensions: 5.0000 Acre(s)
Parking Notes: Attached, Covered, Garage Door Opener, RV Possible
Sewer: Septic System
Special View Info: Hills, Mountains, Panoramic, Pasture
Utilities: Electric, Propane, Propane Tank Leased, Sewer In & Connected, Solar
Water: Storage Tank, Water District, Well
Listed By / Shown By
Listed By
Agency Name: Century 21 Epic
Agent Name: Julie Coffey
Shown By
Agency Title: Stumbaugh Realty Advisors
Agency Phone: 707.451.1900

Estimate Your Payment
Estimated Payment
$ 6,284.54 per month $5,876.21 Principal & Interest $0.00 Property Tax (data not provided by mls) $408.33 Homeowner's Insurance