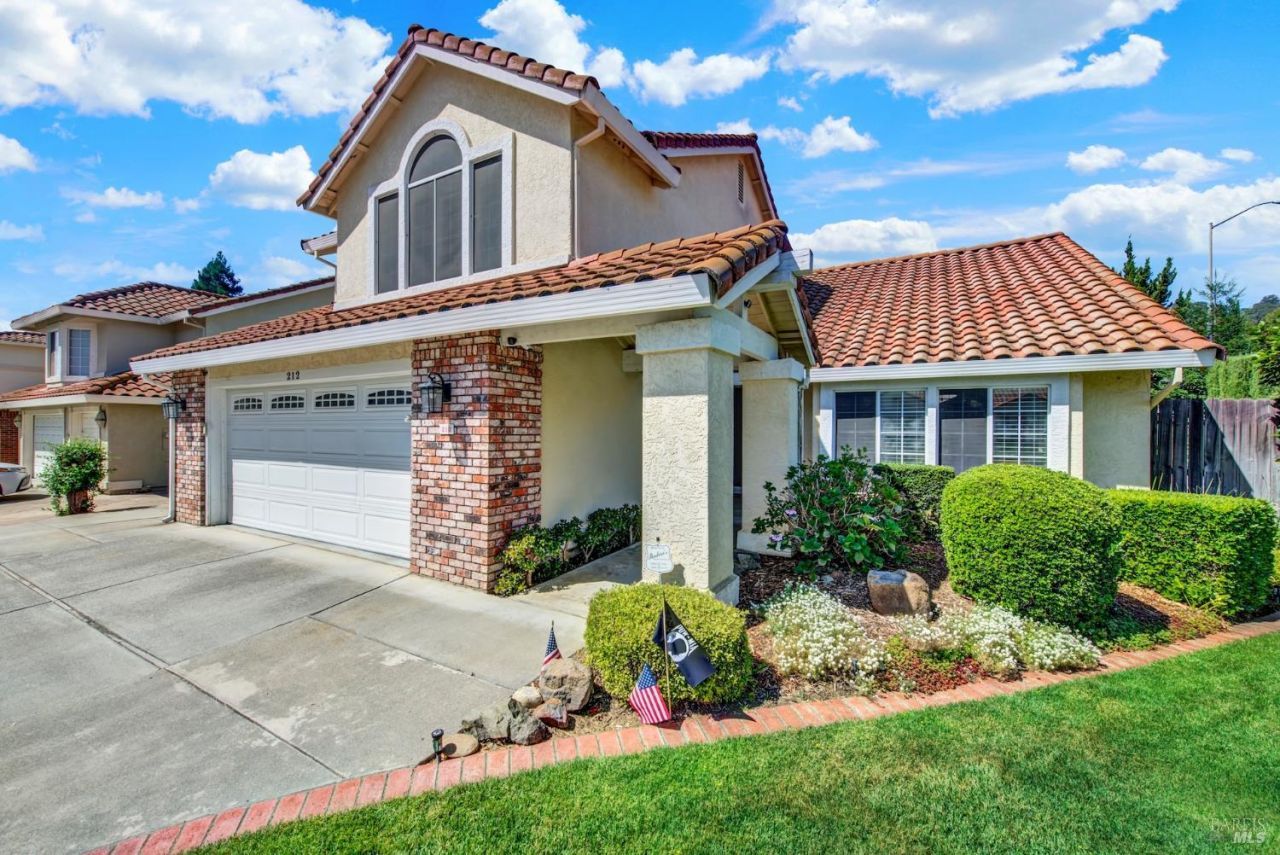

BEDS4
BATHS3 full
SQUARE FEET2,102
MLS#326057233
STATUSActive
PROPERTY TYPEResidential - Single Family
SUBDIVISIONBoulder Valley
SCHOOLSolano
Property Description
Discover your dream home nestled in the hills of one of Vacaville's most sought-after neighborhoods - Boulder Valley in Browns Valley. This beautiful home offers the perfect blend of comfort, style, and outdoor living. Situated at the corner of Quate Court with access to Browns Valley Open Space Hiking Trails, this home provides both tranquility and adventure. As you enter, vaulted ceilings greet you in a spacious open-concept living area. The dining room features sliding doors that open to a deck overlooking the lush backyard. The swimming pool offers a perfect space for relaxation and entertaining. The gourmet kitchen is a chef's delight with granite countertops, stainless appliances, custom cabinetry with pantry and island with lots of storage. There is a custom kitchen table with a granite top and base with drawer storage. The tile flooring has decorative tile insert which adds elegance while the sliding pull-out shelves provide functionality. The kitchen flows into the family room, with a vaulted ceiling, a cozy wood-burning fireplace, abundant natural light, and views of the private backyard oasis leading to a beautifully designed gazebo ideal for outdoor gatherings. Downstairs bedroom with a full bathroom, ideal for guests or multi-generational living. Upstairs, you'll find additional bedrooms, including a primary suite with a vaulted ceiling, large walk-in closet and an en-suite bathroom equipped with a separate tub and shower, a double vanity, and a skylight that floods the space with natural light. Recent updates include partial window replacements, an upgraded electrical panel, 2025 gas range and refrigerator (included), new carpet, and laminate flooring in the upstairs hall and primary bathrooms. Side yard storage sheds with possible RV parking with a secure gate opening, providing ample space and privacy for your vehicles and recreational needs. Enjoy summers lounging by your own private swimming pool, all just in time for summer!
Property Features
Property Type: Residential - Single Family
Cooling: Ceiling Fan(s), Central
Garage: 2
Heating: Central
Lot Size: 0.19 Acres
Roof Type: Tile
Stories: 2.0
Year Built: 1990
Feature Descriptions
Bathroom: Tub w/Shower Over
Days on Site: 7
Flooring: Carpet, Laminate, Tile
Kitchen: Breakfast Area, Granite Counter, Island, Pantry Cabinet
Lot: Auto Sprinkler F&R, Corner
Lot Dimensions: 0.1900 Acre(s)
Parking Notes: Garage Door Opener, RV Possible
Pool: Built-In
Sewer: Public Sewer
Special View Info: Hills
Swimming Pool: Yes
Utilities: Public
Water: Public
Local Schools
School District: Solano
Listed By / Shown By
Listed By
Agency Name: Coldwell Banker Kappel Gateway Realty
Agent Name: Sue-San Lambright
Shown By
Agency Title: Stumbaugh Realty Advisors
Agency Phone: 707.451.1900

Estimate Your Payment
Estimated Payment
$ 3,474.03 per month $3,248.31 Principal & Interest $0.00 Property Tax (data not provided by mls) $225.72 Homeowner's Insurance