
BEDS4
BATHS2 full 1 partial
SQUARE FEET2,270
MLS#326058824
STATUSActive Under Contract
PROPERTY TYPEResidential - Single Family
SCHOOLSolano
Property Description
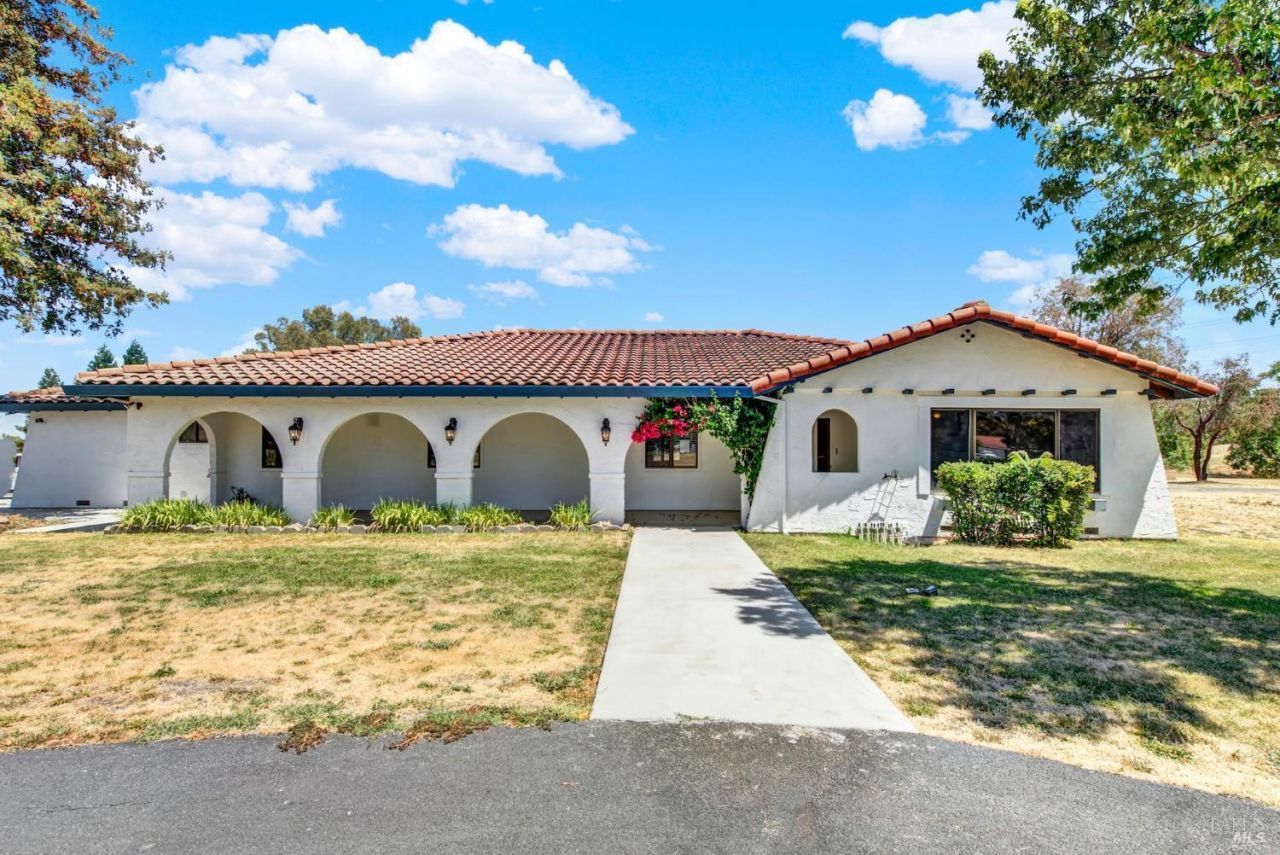
7114 & 7116 Shelton Lane - Just under 5 acres on the outskirts of Browns Valley. Country living right next to town. Two separate homes, each with its own garage, septic system, and individual meter, both set well back from the access road for privacy. Horses and all your furry friends are more than welcome here. Well provides water to the entire property, with a secondary water storage tank of approximately 2,500 to 3,000 gallons. The property also includes an oversized 2,400 sq ft shop with roll-up doors at both the front and back, a wall-mounted A/C unit to keep things comfortable, plus a partially finished office space on the main level with its own water and electricity. Recently added asphalt entry and circle drives run throughout. The main home (7114) is a classic Spanish-style 1977 ranch, single-story at just under 2,300 sq ft with a traditional front porch and a private sitting area off the primary bedroom. Driftwood-colored wood-type flooring throughout, neutral paint tones, and a mix of recessed lighting and ceiling fans. Several sliding glass doors bring in natural light and connect the living spaces to the outdoors. The oversized kitchen has plenty of cabinet space, a centered island, and generous composite countertops in a soft neutral tone. There are two separate living areas with a wood-burning stove, convenient indoor laundry, two full baths, and a half bath too! This home has a great footprint with all the staples already in place, and plenty of room to add your own style and make it your own. The second home (7116), built in 2001, is just under 1,200 sq ft with 2 bedrooms, 2 full baths, and a finished 2-car garage. The wrap-around porch gives it real charm and character, and the garage offers two entry doors for easy access. Light wood-type flooring runs throughout, along with a large walk-in pantry. Homes like this are in demand and rarely become available. It's unusual to find this much space and versatility while still being just minutes from all the necessities of town! Whether you're looking to run a business out of the shop, keep a few horses, or house extended family, this property gives you the room and flexibility to do it. Simply put, this one has it all.
Property Features
Property Type: Residential - Single Family
Cooling: Ceiling Fan(s), Central
Garage: 2
Heating: Central, Fireplace(s)
Home Style: Spanish, Traditional
Lot Size: 4.97 Acres
Roof Type: Composition, Tile
Stories: 1.0
Year Built: 1977
Feature Descriptions
Additional Structures: Guest House, Outbuilding
Bathroom: Double Sinks, Fiberglass, Shower Stall(s), Tub w/Shower Over, Window
Days on Site: 13
Dining Room: Space in Kitchen
Exterior: Stucco
Flooring: Laminate, Linoleum
Kitchen: Island w/Sink, Synthetic Counter
Lot: Landscape Front, Manual Sprinkler F&R
Lot Dimensions: 4.9700 Acre(s)
Parking Notes: Drive Thru Garage, Garage Facing Front, Guest Parkin
Sewer: Septic System
Utilities: Electric, Internet Available, Propane Tank Leased
Water: Well
Local Schools
School District: Solano
Listed By / Shown By
Listed By
Agency Name: Coldwell Banker Kappel Gateway Realty
Agent Name: Sylvia Cole
Shown By
Agency Title: Stumbaugh Realty Advisors
Agency Phone: 707.451.1900

Estimate Your Payment
Estimated Payment
$ 5,723.46 per month $5,351.59 Principal & Interest $0.00 Property Tax (data not provided by mls) $371.88 Homeowner's Insurance