
BEDS4
BATHS2 full 1 partial
SQUARE FEET3,019
MLS#326064881
STATUSActive
PROPERTY TYPEResidential - Single Family
SCHOOLSolano
Property Description
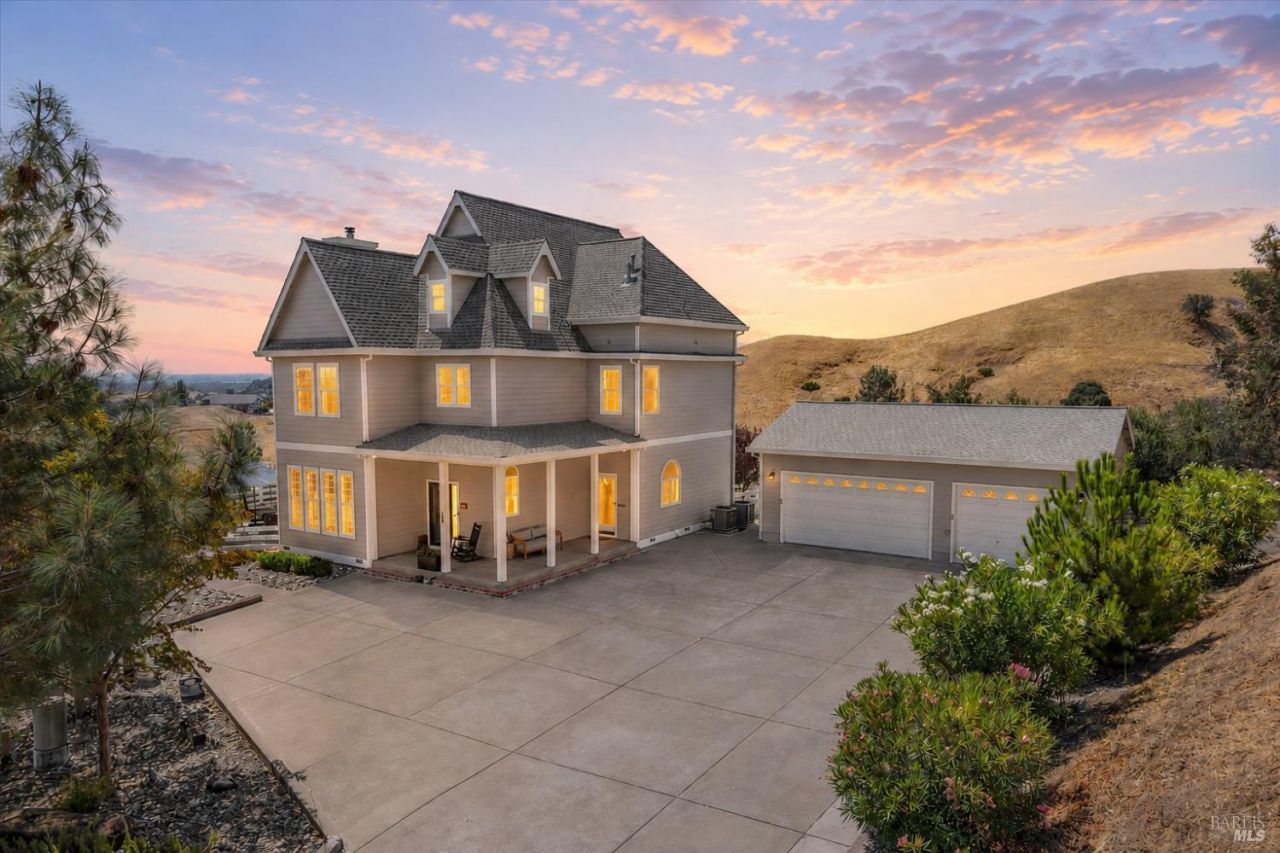
Stunning Country Property Situated On Nearly 5 Acres With Detached 3 Car Garage, Owned Solar And Breathtaking Views! This 4 Bedroom + Sunroom, 2 1/2 Bathroom Home Boasts Beautiful Updates Throughout Including The Gourmet Kitchen With Recessed Lighting, Silestone Quartz Countertops, Stainless Steel Appliances Including Built-In KitchenAid Refrigerator And Downdraft Propane Cooktop, Built-In GE Cafe Convention Oven And Microwave, Custom Cabinetry With Corner Cloud Storage And Baking Cabinet, Under Cabinet And Display Lighting And Walk-In Pantry. The Primary Bedroom Features Gorgeous Views From The Picture Windows, An Updated En Suite Bathroom With Walk-In Closet, Dual Sink Vanity With Quartz Countertops, Custom Cabinetry With Outlets, Spacious Shower With Bench And Multiple Shower Heads, Oversized Kohler Soaking Tub, Plus A Private Balcony. Other Property Highlights Include A Sunroom, Expansive Room/Attic Space With Separate HVAC Controls, Dual Pane Low-E Vinyl Windows, Newer Wood Stove In Brick Surround, Custom Closet Storage Units, Ceiling Fans, Fenced In Backyard With Artificial Grass, Concrete Patios And Pathways, Mature Trees And Greenery, Automatic Drip Irrigation, Zen Fountain, Wrap Around Front Porch, Detached 3 Car Garage With EV Charger, 30A RV Connection, Work Bench, Built-In Shelving And Overhead Storage PLUS Owned Solar! This Is Country Chic Living At Its Finest! A True Gem!
Property Features
Property Type: Residential - Single Family
Cooling: Ceiling Fan(s), Central
Garage: 3
Heating: Central, Fireplace(s)
Home Style: Traditional
Lot Size: 4.83 Acres
Roof Type: Composition
Stories: 2.0
Year Built: 1992
Feature Descriptions
Bathroom: Double Sinks, Tub w/Shower Over
Days on Site: 3
Dining Room: Formal Room
Exterior: Other
Flooring: Carpet, Laminate, Tile, Other
Kitchen: Island, Pantry Closet, Quartz Counter
Lot: Grass Artificial, Landscape Back, Landscape Front
Lot Dimensions: 4.8300 Acre(s)
Parking Notes: Detached, EV Charging, Garage Facing Front
Sewer: Septic System
Special View Info: City Lights, Hills
Utilities: Propane, Solar
Water: Public, Well, See Remarks
Local Schools
School District: Solano
Listed By / Shown By
Listed By
Agency Name: Streamhaven Estates
Agent Name: Stacy Stream
Shown By
Agency Title: Stumbaugh Realty Advisors
Agency Phone: 707.451.1900

Estimate Your Payment
Estimated Payment
$ 6,509.03 per month $6,086.12 Principal & Interest $0.00 Property Tax (data not provided by mls) $422.92 Homeowner's Insurance